
Understanding where design ends and structural engineering begins can help sign companies reduce redesigns, improve estimating, streamline permitting, and avoid costly surprises.
In the sign industry, great projects begin with great design. But creating a sign that looks good and creating one that can safely withstand the forces acting on it are two very different disciplines.
That is where structural engineering comes in.
Design & Engineering
Design and engineering work hand in hand, but they answer different questions.
Design determines what the sign should look like and how it should function. Engineering determines how that design can be safely built, supported, attached, and installed.
What Does the Designer Determine?
The design process establishes the visual and functional intent of the sign. Depending on the project, designers may determine:
Overall size and shape
Materials and finishes
Cabinet or letter configuration
Illumination
The designer’s objective is to create a sign that meets the customer’s aesthetic, branding, visibility, and functional requirements.
Can it safely be built the way it has been designed?
Sign placement and elevation
Branding requirements
Architectural integration
General support or mounting concepts
But once that concept is established, another set of questions must be answered.
That is Where Engineering Begins
What Does the Engineer Determine?
Structural engineering evaluates how the sign and its supporting components will perform under the forces they may experience throughout their service life.
That can include evaluating:
Wind loads
Dead loads
Snow and environmental loads where applicable
Sign cabinet or structural framing
Support members
The engineer also considers the governing building codes and the specific environmental conditions at the project location.
This is why two signs that look virtually identical may require very different structural solutions.
A sign installed in one part of the country may experience significantly different wind conditions than the same sign installed somewhere else. Likewise, attaching a sign to structural steel is very different from attaching it to masonry, concrete, wood framing, or an existing facade.
Connections and welds
Anchor bolts and fasteners
Building attachments
Poles and support structures
Foundations
Existing structural conditions
Engineering turns the design concept into a structure that can safely perform in its actual environment.
That is Where Engineering Begins
When Design and Engineering Collide
Problems often occur when structural considerations are not evaluated until the design is essentially complete.
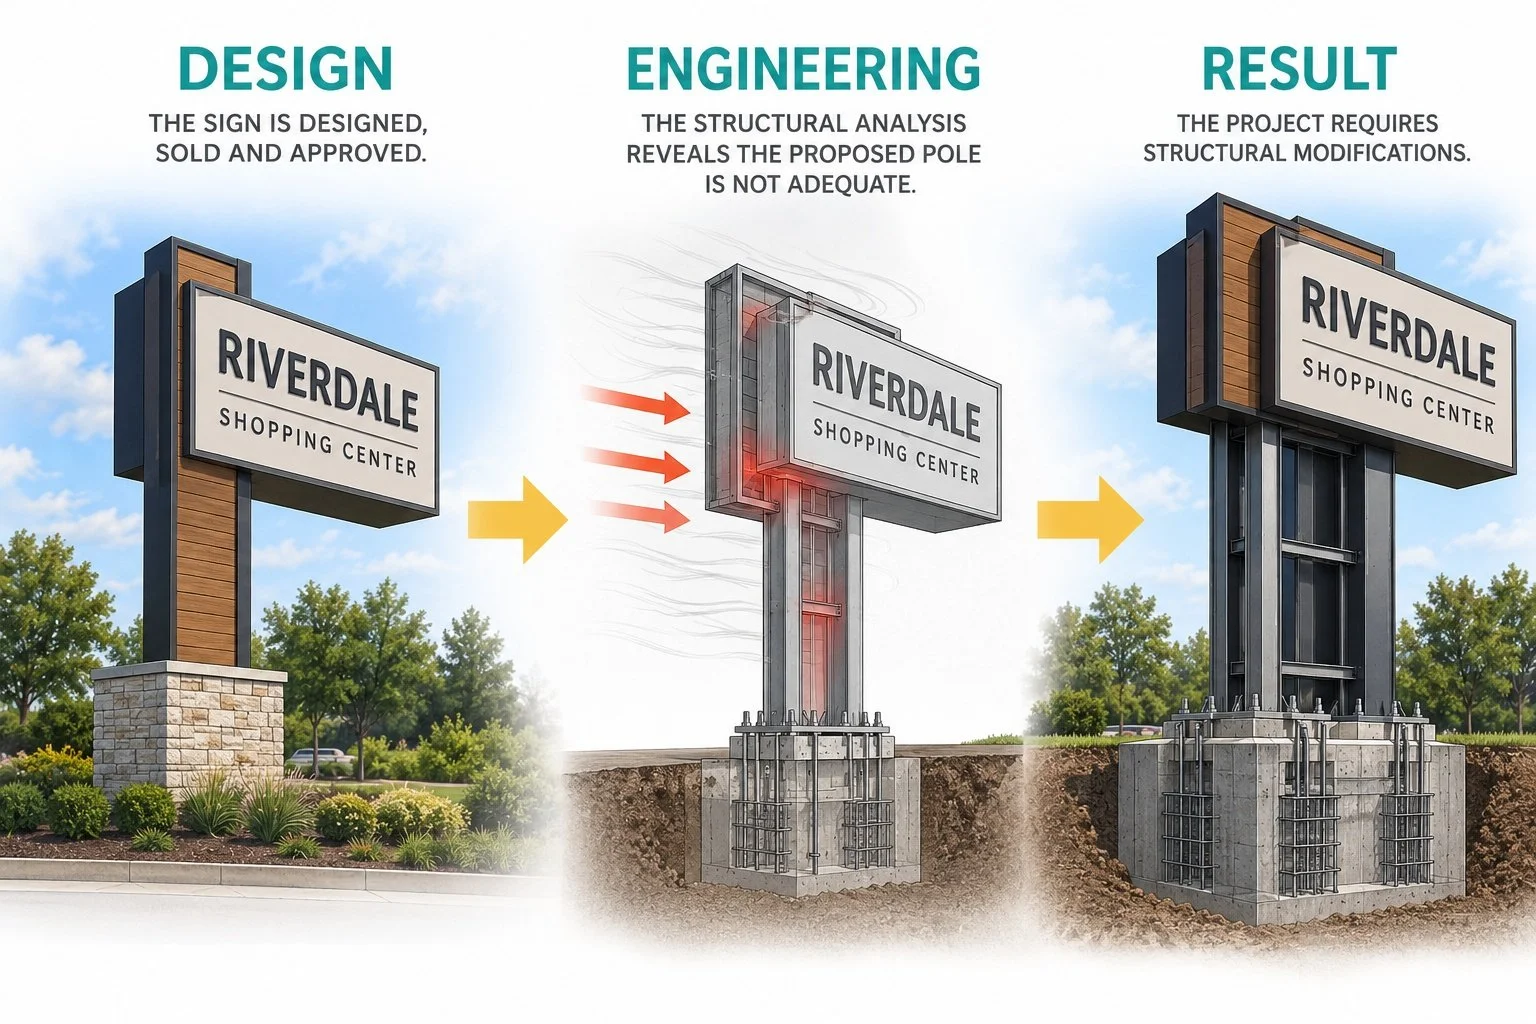
Imagine a freestanding sign has already been designed, sold, and approved by the customer. The dimensions, materials, pole size, and appearance have all been established.
Then it reaches engineering.
The structural analysis determines that the proposed pole isn’t adequate for the required wind load.
Now the project may require a larger pole, different internal framing, a larger foundation, or another structural modification.
Suddenly, the original estimate may no longer reflect what actually needs to be fabricated and installed.
The same issue can occur with wall signs. A sign may be completely designed before anyone verifi es whether the building can support the proposed attachment loads or whether adequate structural members exist at the intended attachment locations.
These are not necessarily design mistakes. They are often the result of engineering entering the process too late.
The Value of Engineering Earlier
One of the most effective ways to reduce structural surprises is to introduce engineering before every detail of the project has been finalized.
This does not necessarily mean a project is ready—or needs to be ready—for final engineering. In the early design or estimating stages, preliminary calculations can be used to evaluate the structural concept and identify potential concerns while there is still flexibility to make changes.
For example, preliminary calculations may help the project team better understand:
Whether the proposed structural concept appears feasible
The anticipated size or configuration of structural support members
Potential foundation requirements
Whether a proposed attachment approach is appropriate for the existing structure
How site-specific conditions, such as wind requirements, may influence the structure
Whether a design modification could result in a more practical structural solution
This early information can be particularly helpful during estimating. Structural assumptions about poles, framing, foundations, attachments, and other components can have a significant impact on the eventual cost of fabrication and installation.
If those assumptions are evaluated earlier, the project team has an opportunity to make informed decisions before the design, price, or fabrication approach becomes difficult to change.
The goal is not to engineer the project twice. It is to answer important structural questions at the point when those answers can be most useful.
Engineering Can Influence Cost
Structural engineering is not simply about making something stronger.
Effective engineering is about determining an appropriate structural solution that satisfies code requirements while considering constructability, materials, fabrication, and installation.
STRUCTURAL MEMBER
Increasing the size of one structural member might allow another component to be simplified.
ATTACHMENT
Changing an attachment location might eliminate the need for additional reinforcement.
SIGN DIMENSIONS
Adjusting a sign’s dimensions slightly could reduce structural demand.
There is not always one solution to an engineering problem.
The best solution often comes from collaboration between the engineer and the people who will actually fabricate and install the sign.
That is why communication matters.
Give Your Engineer the Complete Picture
The quality and efficiency of engineering also depend heavily on the information available at the beginning of the project.
Whenever possible, provide:
Complete sign dimensions
Sign construction and materials
Project address
Installation height
Proposed support or mounting method
Building construction information for attached signs
Site or architectural drawings when available
Photos of existing conditions
Known fi eld dimensions
Any fabrication or installation preferences
The more complete the information, the fewer assumptions the engineer needs to make.
That can mean fewer questions, fewer revisions, and a more efficient path from design to engineering to fabrication.
Design + Engineering = A Better Project
Designers and engineers aren’t competing disciplines.
They’re solving different parts of the same problem.
The Designer asks: “What Should We Build?”
The Engineer asks: “How can we build it safely and effectively?”
When those conversations happen early, the entire project team benefits.
Designers gain a clearer understanding of structural limitations. Estimators can price projects with better information. Project managers encounter fewer surprises. Fabricators receive more practical details. Installers have a clearer plan in the fi eld.
And ultimately, the customer gets a project that preserves the original design intent while meeting the structural requirements necessary to safely bring that vision to life.
The Engineering Takeaway
Design establishes the vision. Engineering determines how that vision can be safely and practically built.
Consider structural requirements while the project is still being designed and estimated—not only after the design is complete.
Preliminary calculations can help identify potential structural challenges while there is still flexibility to evaluate alternatives.
Site conditions matter. Wind requirements, installation height, building construction, attachment conditions, and other variables can change the engineering solution.
Give your engineer as much project information as possible. Better information leads to fewer assumptions and more informed structural decisions.
The earlier design and engineering begin communicating, the greater the opportunity to preserve design intent, improve constructability, and reduce surprises later in the project.
Engineering Does Not Have to Complicate the Design Process
Engineering should help move a project forward—not become an obstacle at the end of it.
Whether you need preliminary calculations during estimating, engineering for a one-of-a-kind sign, or support for a national sign program, involving your engineering team early can help identify potential challenges before they become expensive problems.
Have a Project That Could Use Engineering Support?
Since 2009, Sullaway Engineering, Inc. has provided structural engineering designs and calculations for general contractors, architects, sign, awning, and shade sail companies. With engineering services available nationwide, our team is ready to help bring your next project from concept to completion.
Have a project in mind? Let’s talk about how we can help.