
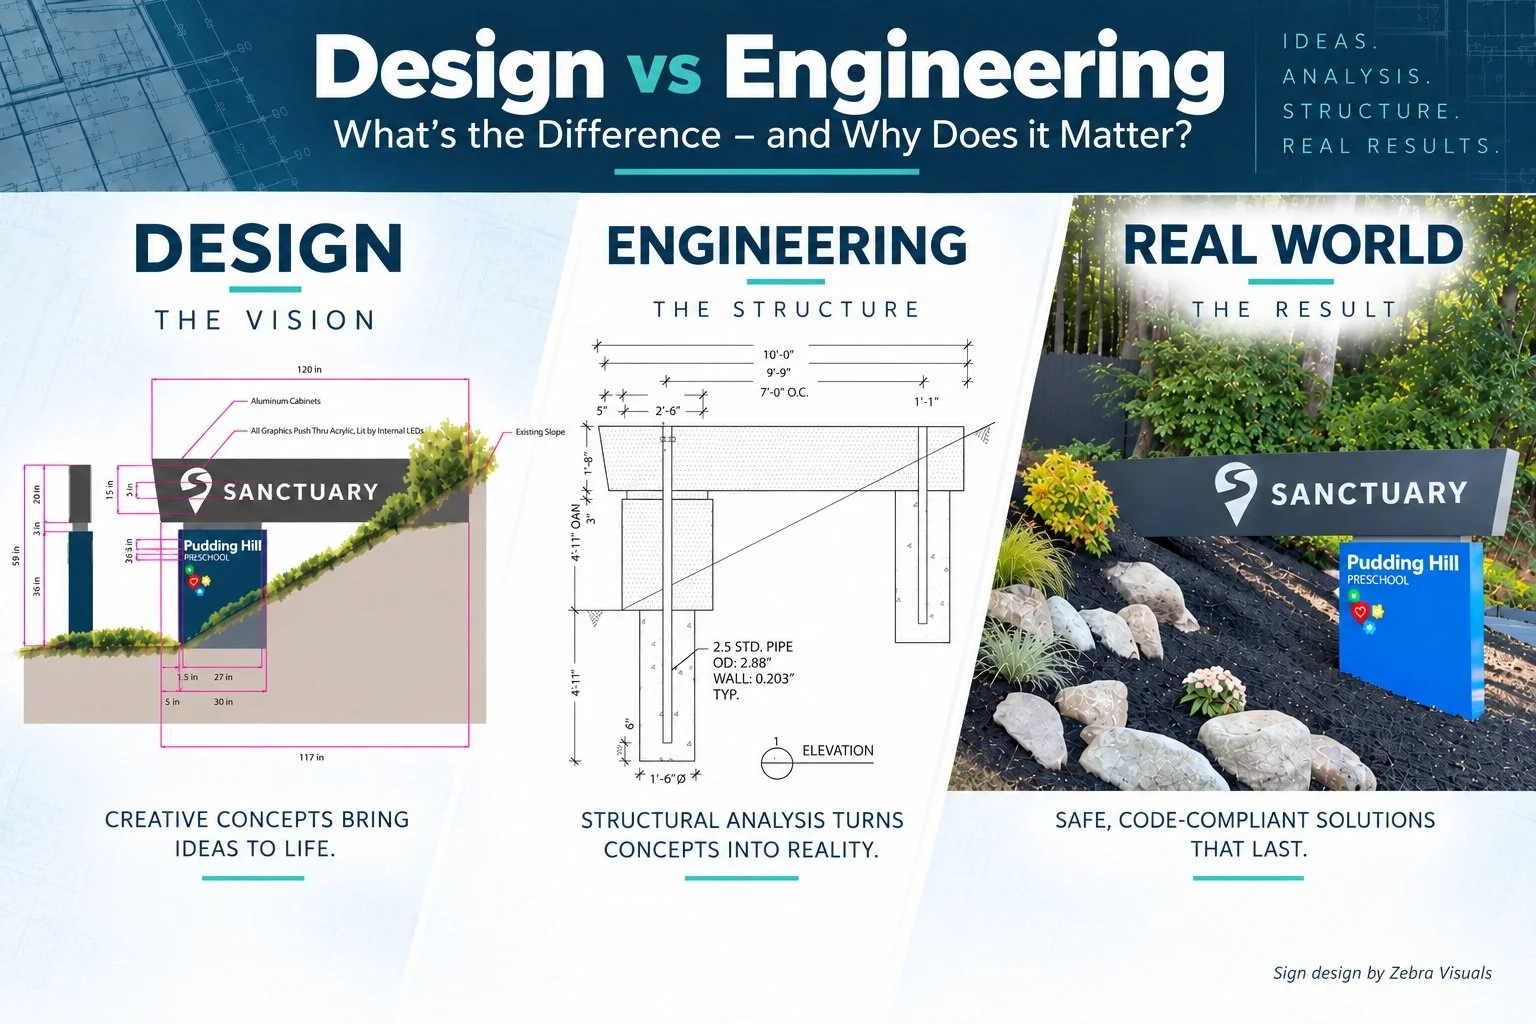
Design vs. Engineering: What’s the Difference - and Why Does it Matter?
Understanding where design ends and structural engineering begins can help sign companies reduce redesigns, improve estimating, streamline permitting, and avoid costly surprises.
In the sign industry, great projects begin with great design. But creating a sign that looks good and creating one that can safely withstand the forces acting on it are two very different disciplines.
That’s where structural engineering comes in.
Design and engineering work hand in hand, but they answer different questions. Design determines what the sign should look like and how it should function. Engineering determines how that design can be safely built, supported, attached, and installed.
Understanding the difference—and involving engineering at the right point in the process—can help sign companies reduce redesigns, improve estimating, streamline permitting, and avoid costly surprises once a project reaches fabrication or installation.
What Does the Designer Determine?
The design process establishes the visual and functional intent of the sign. Depending on the project, designers may determine:
Overall size and shape
Materials and finishes
Cabinet or letter configuration
Illumination
Sign placement and elevation
Branding requirements
Architectural integration
General support or mounting concepts
The designer’s objective is to create a sign that meets the customer’s aesthetic, branding, visibility, and functional requirements.
But once that concept is established, another set of questions must be answered.
Can it safely be built the way it has been designed?
That’s Where Engineering Begins
Structural engineering evaluates how the sign and its supporting components will perform under the forces they may experience throughout their service life.
That can include evaluating:
Wind loads
Dead loads
Snow and environmental loads where applicable
Sign cabinet or structural framing
Support members
Connections and welds
Anchor bolts and fasteners
Building attachments
Poles and support structures
Foundations
Existing structural conditions
The engineer also considers the governing building codes and the specific environmental conditions at the project location.
This is why two signs that look virtually identical may require very different structural solutions.
A sign installed in one part of the country may experience significantly different wind conditions than the same sign installed somewhere else. Likewise, attaching a sign to structural steel is very different from attaching it to masonry, concrete, wood framing, or an existing façade.
Engineering turns the design concept into a structure that can safely perform in its actual environment.
When Design and Engineering Collide
Problems often occur when structural considerations aren’t evaluated until the design is essentially complete.
Imagine a freestanding sign has already been designed, sold, and approved by the customer. The dimensions, materials, pole size, and appearance have all been established.
Then it reaches engineering.
The structural analysis determines that the proposed pole isn’t adequate for the required wind load.
Now the project may require a larger pole, different internal framing, a larger foundation, or another structural modification.
Suddenly, the original estimate may no longer reflect what actually needs to be fabricated and installed.
The same issue can occur with wall signs. A sign may be completely designed before anyone verifies whether the building can support the proposed attachment loads or whether adequate structural members exist at the intended attachment locations.
These aren’t necessarily design mistakes. They’re often the result of engineering entering the process too late.